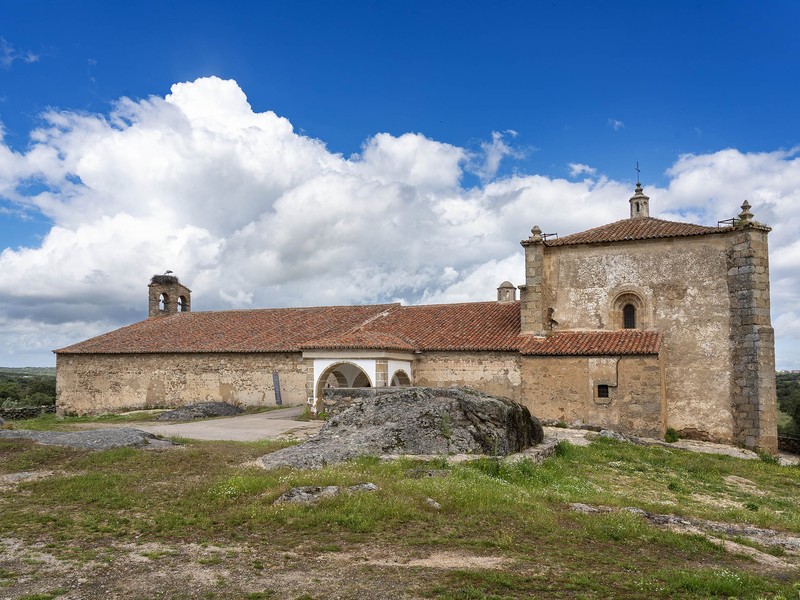
Hermitage of the Virgin of Salor
Calle Charca Abajo
https://api.inventrip.com/v100/image/86173?api_key=open-ideas-montanchez-%2A
Description
It belongs to the 14th, 15th, and 17th centuries, so it can be considered Gothic-Mudejar and Baroque. It is considered a Monument of Cultural Interest.
The hermitage must have begun in the 13th century, almost immediately after the reconquest of the territory, and is related to a Templar foundation (Brotherhood of Our Lady of Salor). In 1345, when the documents proved that the Council ceded it to the Brotherhood of Salor, founded in 1270. In the early centuries, the hermitage belonged to the Order of Santiago, which has its headquarters in the Church of San Mateo in Cáceres. This indicates that the hermitage belonged to Cáceres, although in 1519, the Church of San Mateo ceded it to the town of Torremocha.
The Templar Knights, their founders, trying to avoid the dart of excommunication, ended up becoming the Knights of Our Lady of Salor. The Templars guarded the hermitage, in which the disappeared Noble Order of the Knights of Our Lady of Salor was founded in 1315, in whose ranks the most distinguished of the Caceres lineages formed. This order, along with the Band, founded by King Alfonso XI in 1332, are swept away by time and it has to be the town of Torrequemada that watches over the arms of the return to this day.
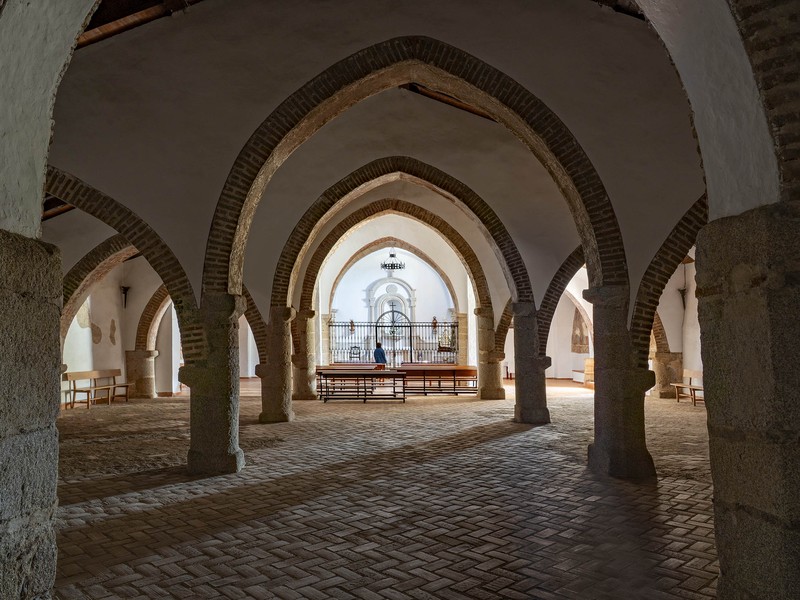
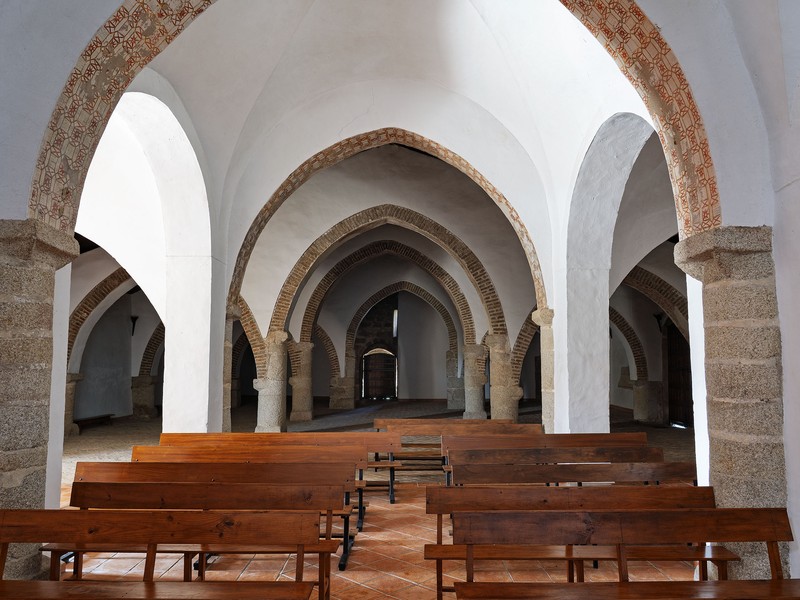
Its original form is from the Mudejar period, in which ashlars, masonry, and brick are combined. The masonry constitutes the majority of the building. This can be seen in the side walls and transverse arches, where it appears interspersed with brick. This material forms the arches' intrados. Three naves, of which two are still standing, with their ribbed vaults, and six sections of transverse arches containing three pointed brick arches, on which the disappeared wooden roof would rest, arranged in two waters; where the Gothic-Mudejar style of the 14th and 15th centuries can be seen. (The current one is a reconstruction).
The central nave of greater height, resting on thick granite pillars, a material that also appears in the interior pillars, Gospel door, and wall of the door located at the church's feet. Regarding the sgraffito on the exterior wall on the epistle side, it can be said that it dates from the mid-16th century, with two layers of paint overlaid in colors with drawings on the surface that reveal the layer underneath. In the mid-16th century, the Church was rebuilt. At the end of the 18th century, the main chapel was rebuilt, with a work dominated by Baroque elements. The main chapel is square, covered with a hemispherical vault on pendentives and topped with a lantern.
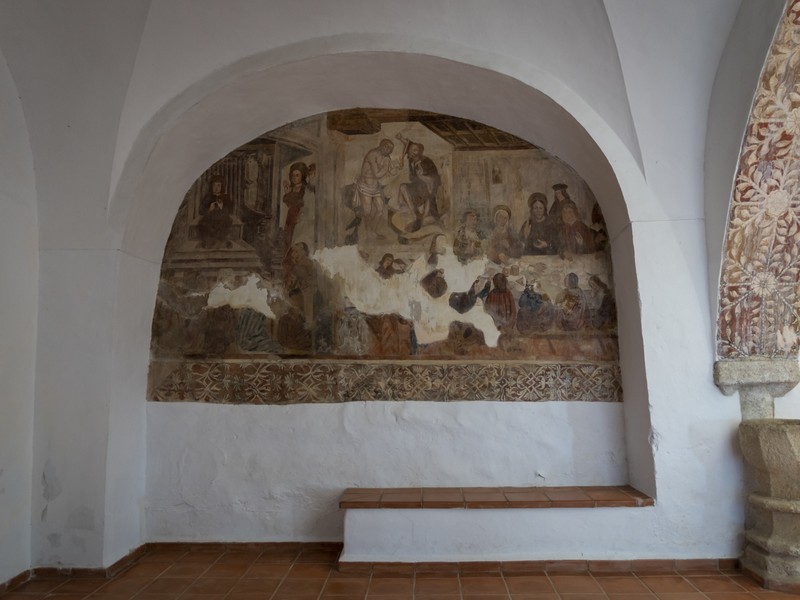
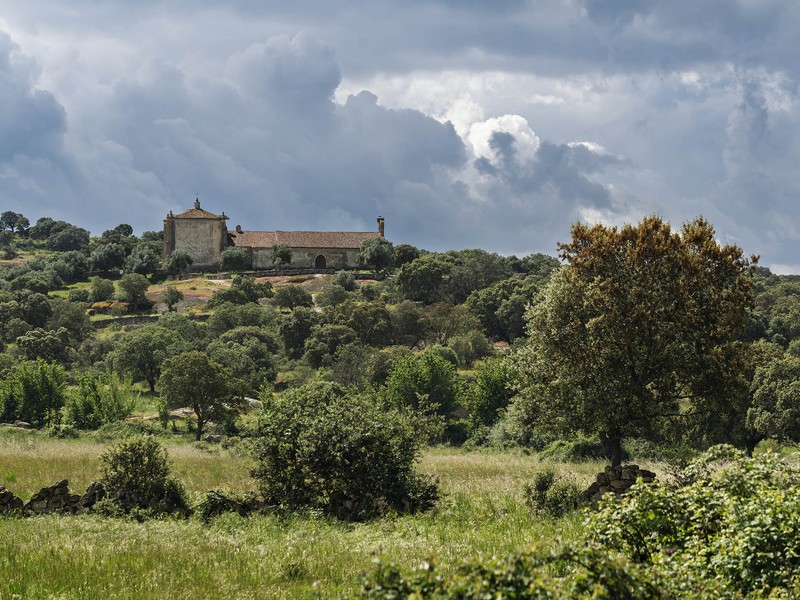
Externally, the walls are smooth, without any remains of windows. There are two doors, one linteled located in the Gospel and another at the church's feet. The latter with a double-threaded pointed arch made of granite. It is decorated with paintings representing God at the top under which a choir of angels is found. The most interesting may be its fresco murals. The oldest ones correspond to the 14th century. They are preserved in three panels, next to the Gospel: Jesus on the way to Calvary, and three scenes from the Life of Christ. Attributed to the Caceres painter Lucas Holguín, from the mid-16th century.
The intrados of the ribbed arches of the nave was decorated with Mudejar paintings, mainly floral motifs. They represent one of the most primitive compositions of Islamic art, with geometric decoration based on octagonal compositions. This figure was widely used by the Templars of Arab influence and Greek origin. The octagon is the union of two superimposed squares, which for those Greeks meant the juxtaposition of the four natural elements: water, earth, fire, and air, with the four states: cold, humidity, heat, and dryness.
Image gallery